


Find Your Perfect Fit
From open one-bedrooms to flexible den options and spacious two-bedroom homes, Merit's floor plans are built around real life.
View the Site Map to see the location of your perfect unit.
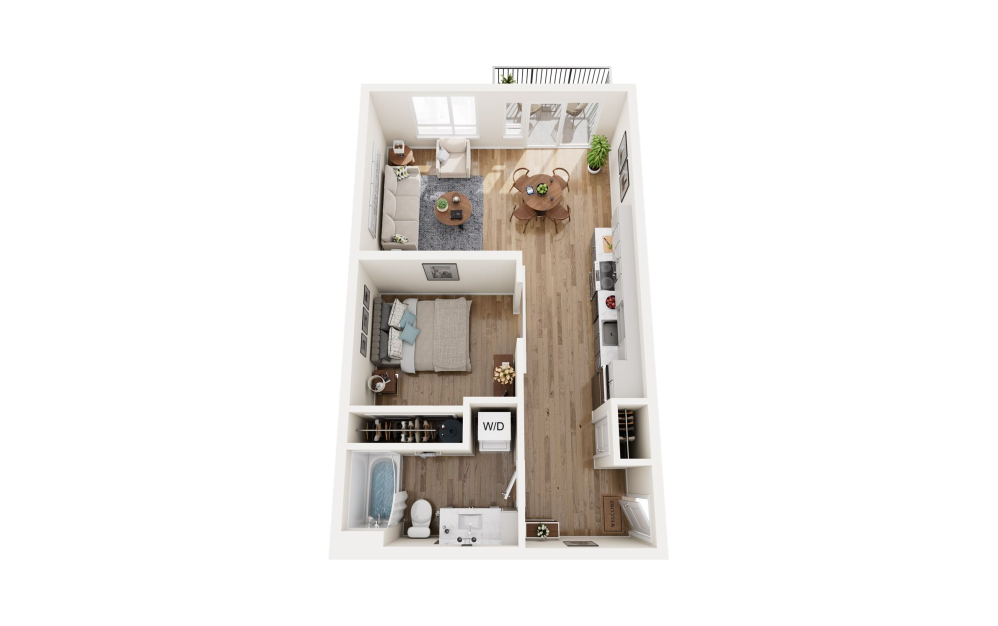
Open 1 Bedroom
Studio1 bath677 - 706 sq. ft.
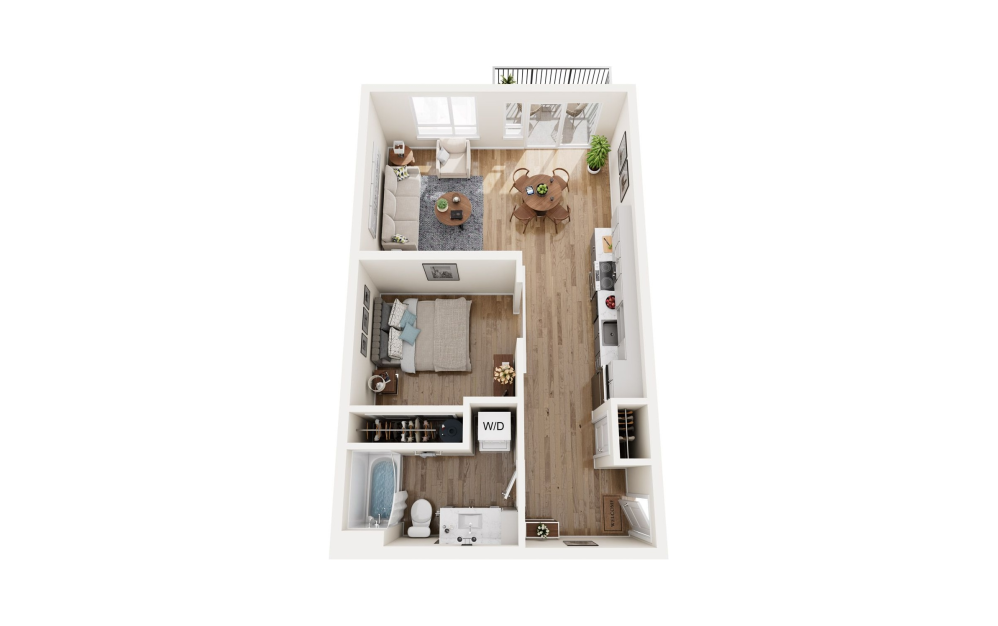
Open 1 Bedroom MFTE
Studio1 bath677 - 693 sq. ft.
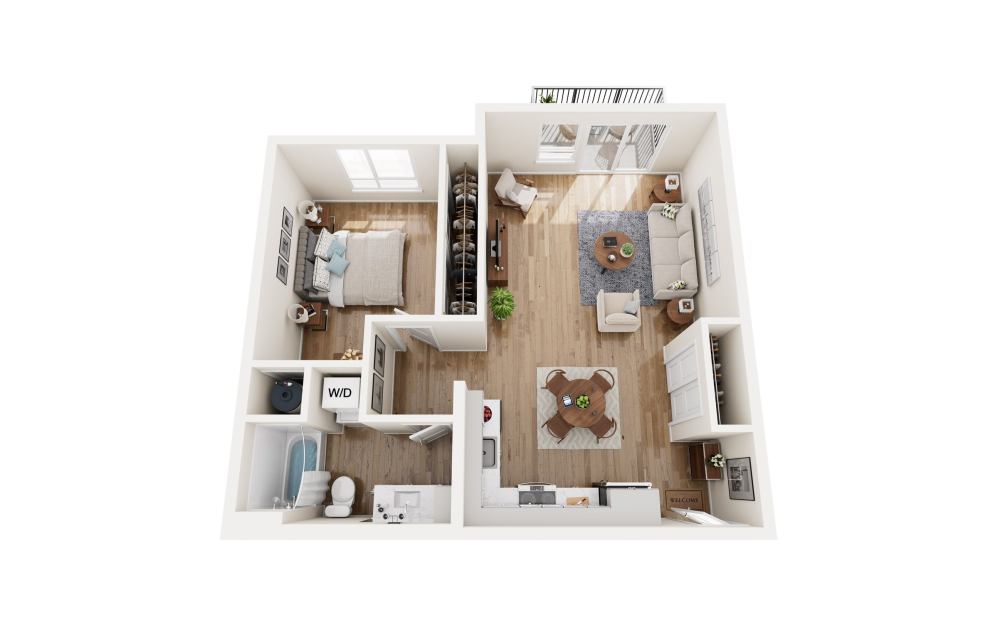
1 Bed x 1 Bath A
1 bed1 bath736 - 805 sq. ft.
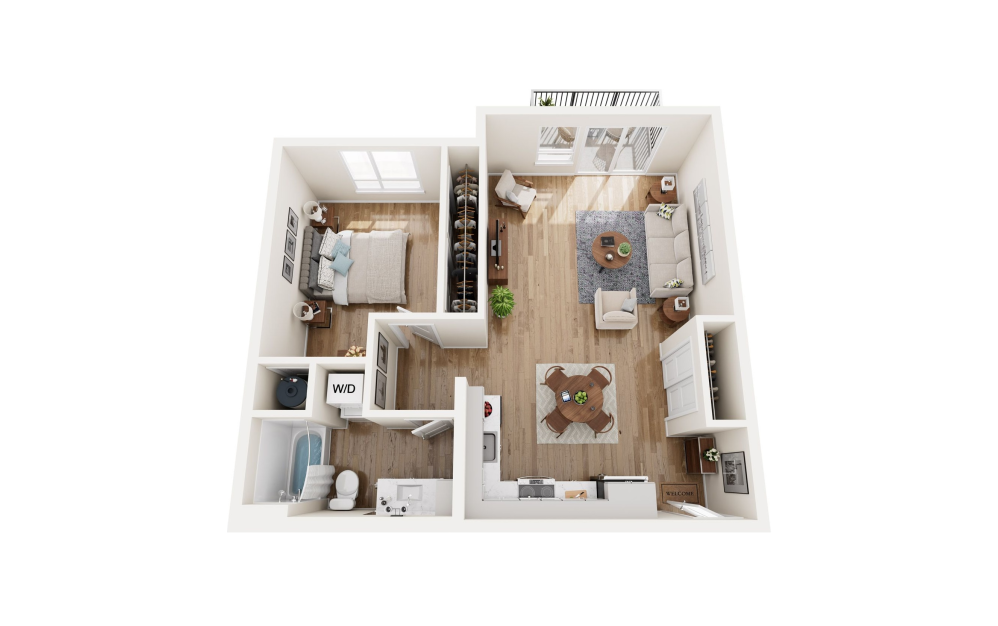
1 Bed x 1 Bath A - MFTE
1 bed1 bath770 - 798 sq. ft.
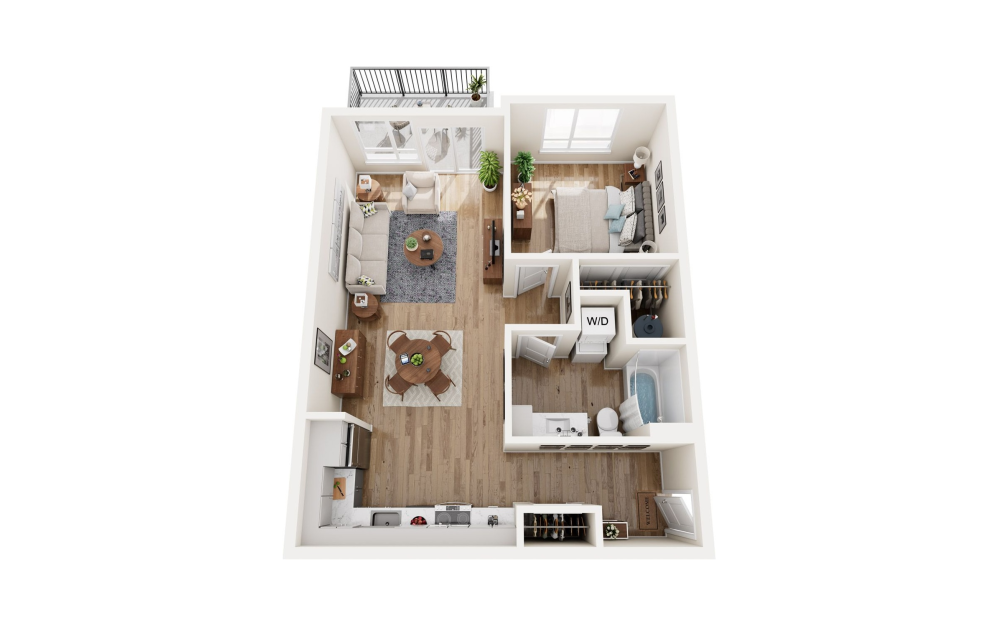
1 Bed x 1 Bath B
1 bed1 bath745 - 828 sq. ft.
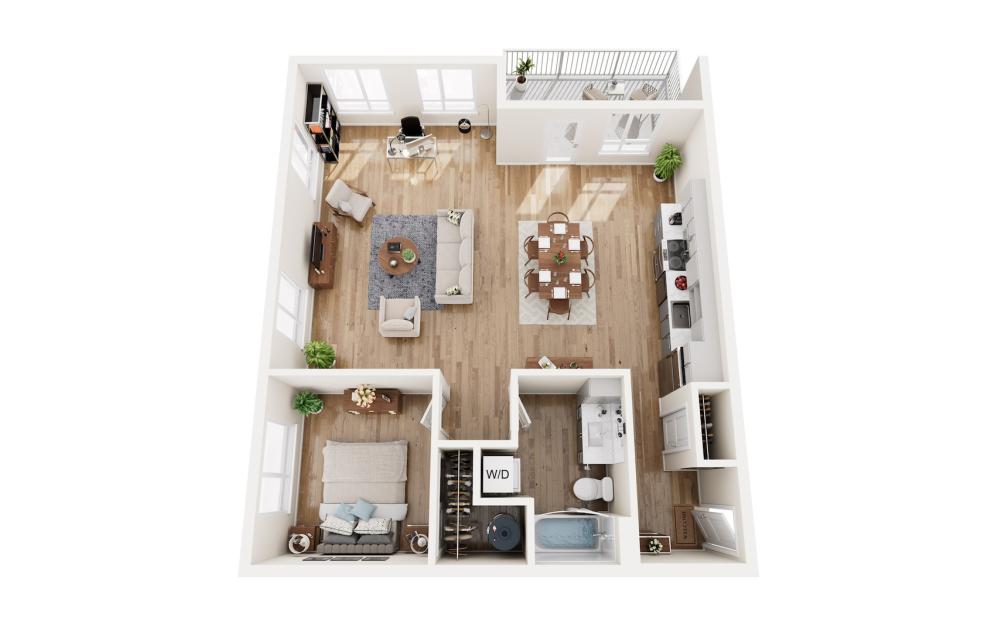
1 Bed x 1 Bath C
1 bed1 bath993 sq. ft.
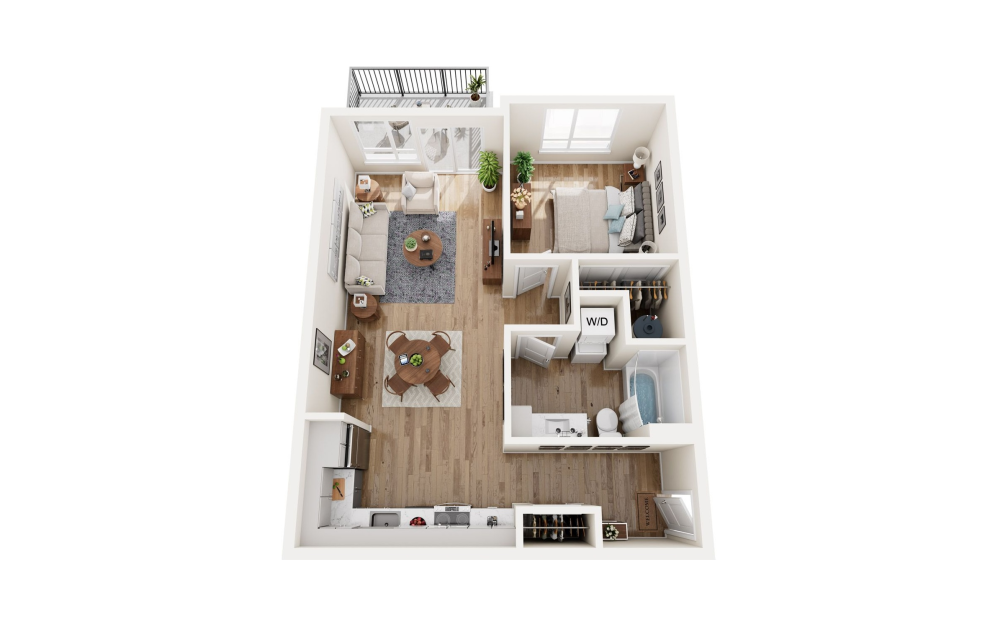
1 Bed x 1 Bath B - MFTE
1 bed1 bath736 - 828 sq. ft.
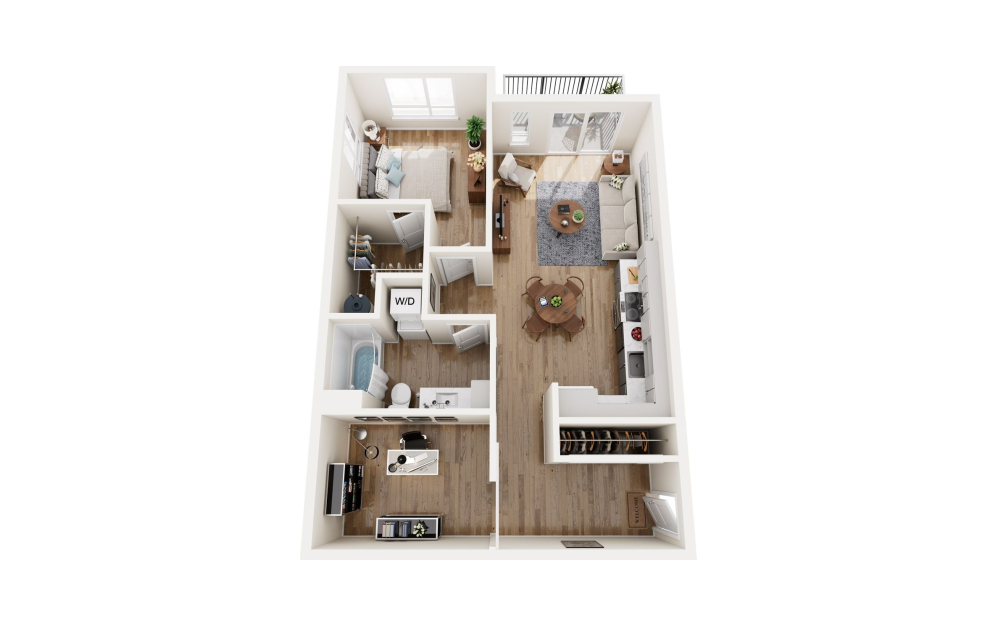
1 Bed x 1 Bath + Den
1 bed1 bath831 - 868 sq. ft.
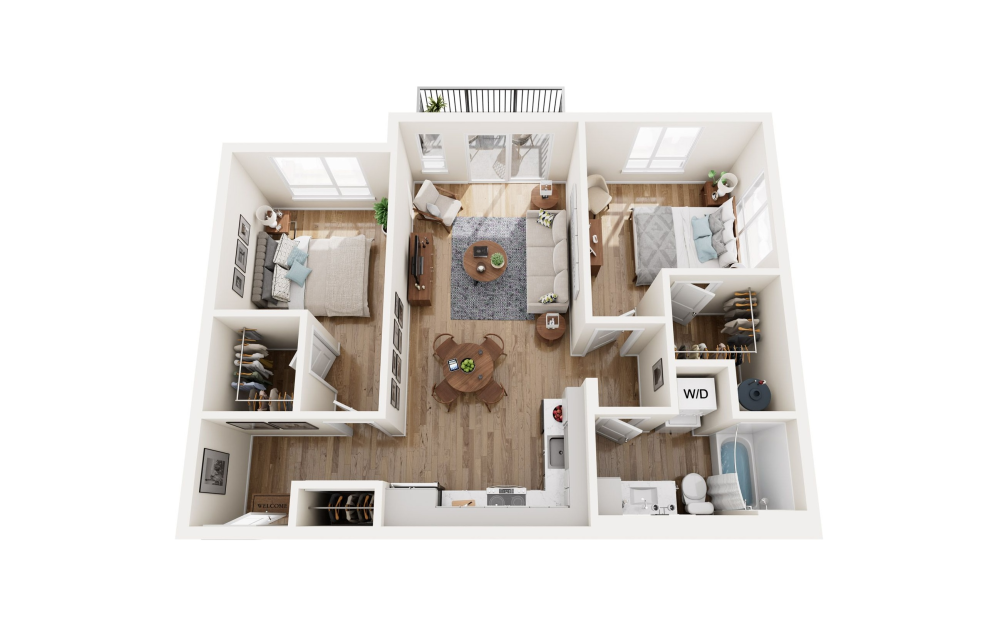
2 Bed x 1 Bath
2 bed1 bath860 - 968 sq. ft.
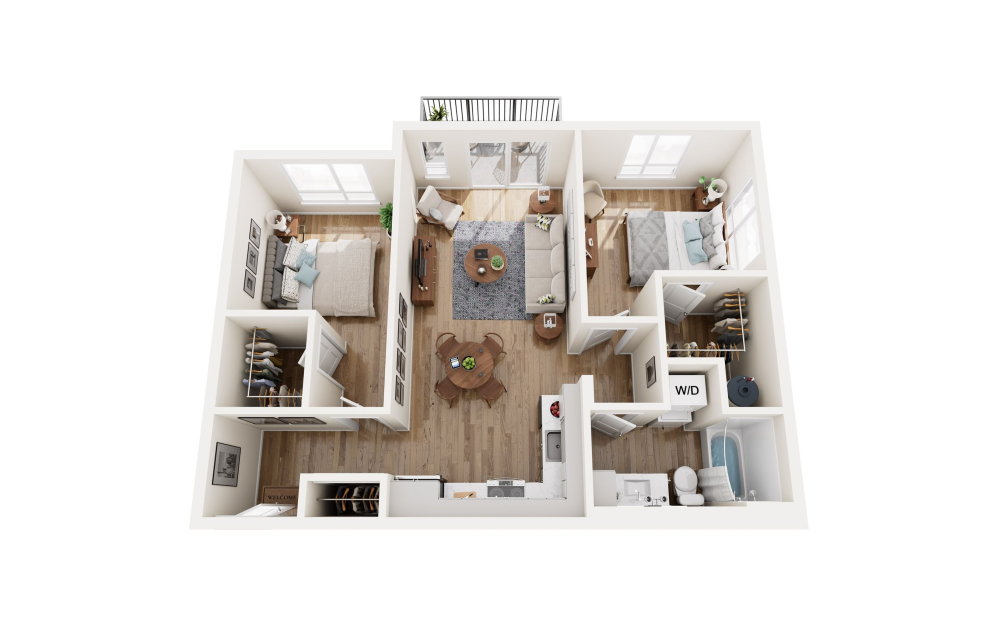
2 Bed x 1 Bath - MFTE
2 bed1 bath910 - 915 sq. ft.
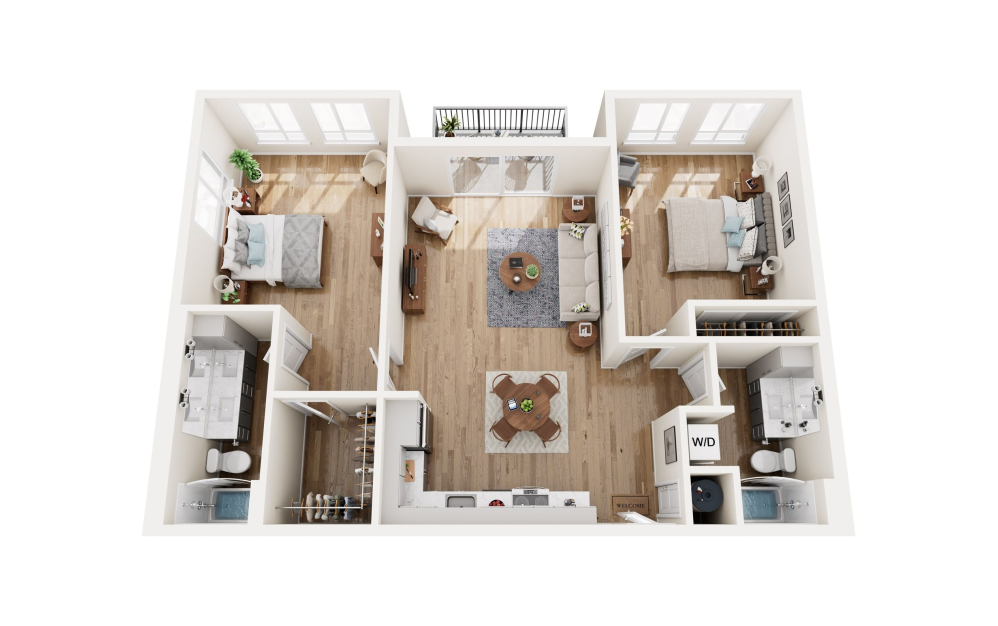
2 Bed x 2 Bath
2 bed2 bath1186 sq. ft.
Floorplans are artist’s rendering. All dimensions are approximate. Actual product and specifications may vary in dimension or detail. Not all features are available in every rental home. Prices and availability are subject to change. Please see a representative for details.